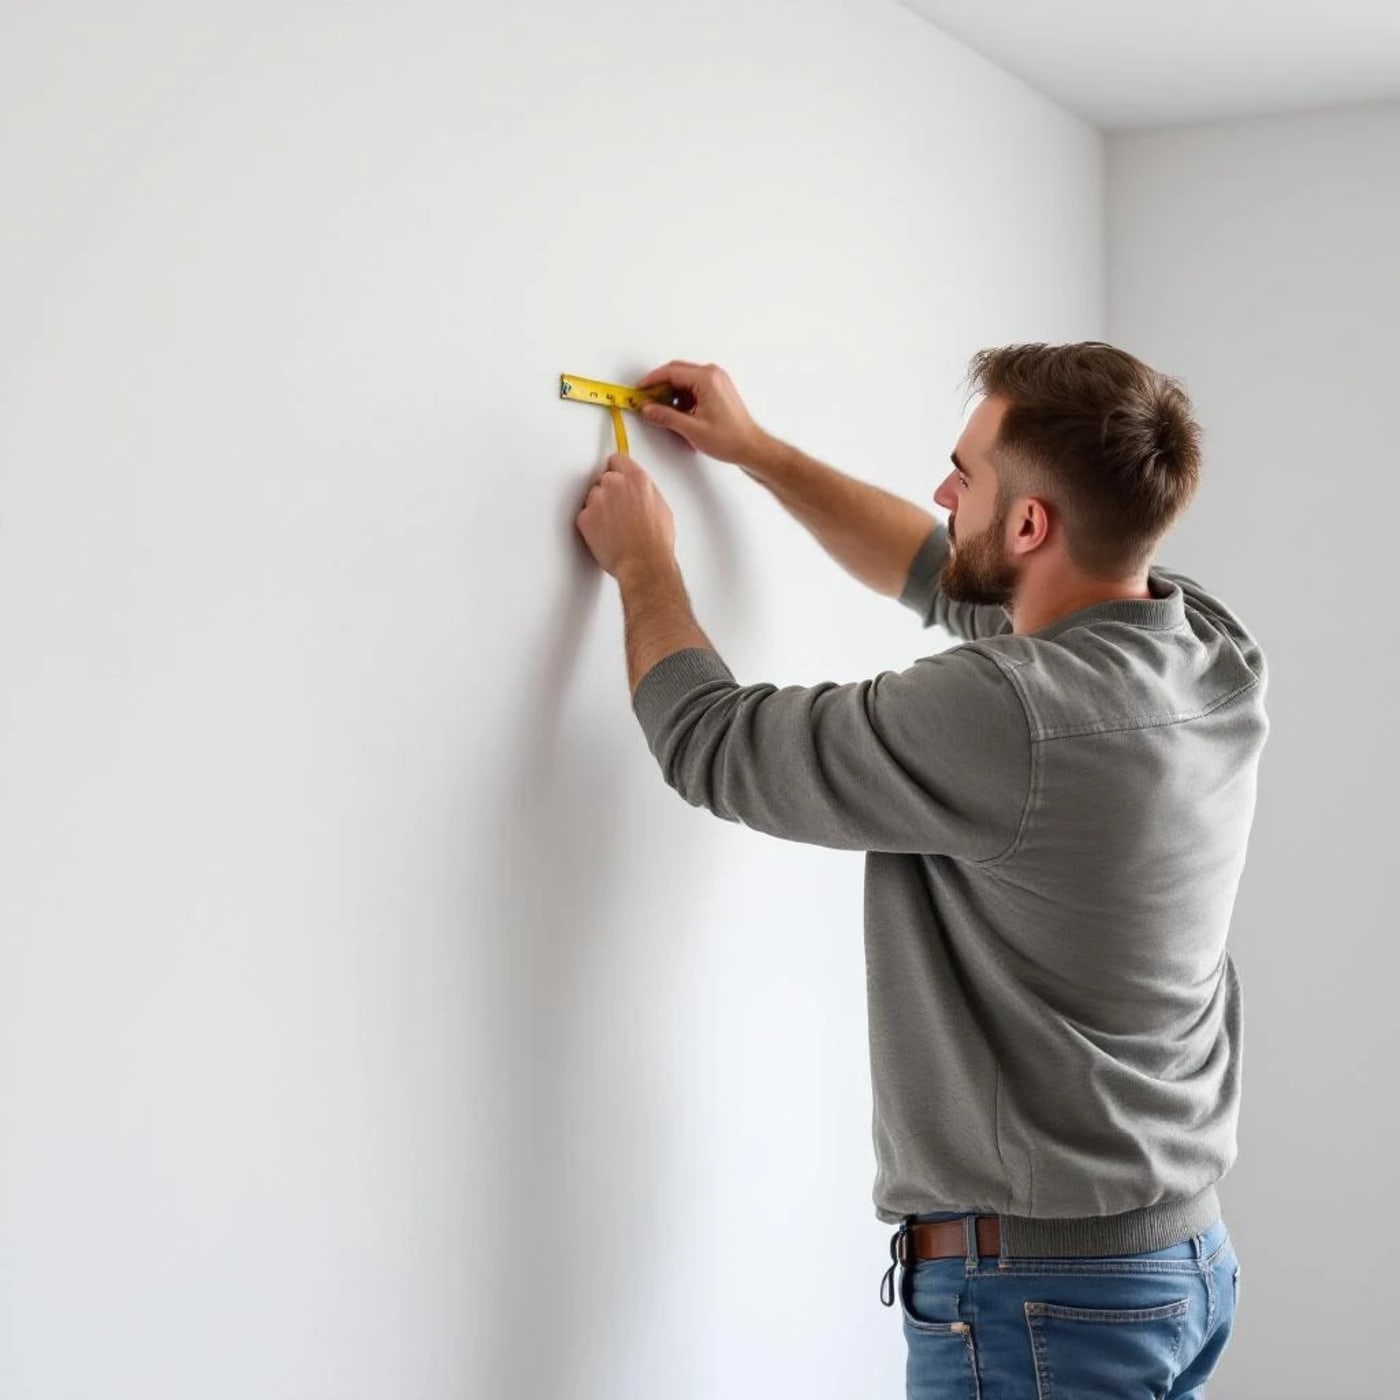
How to Measure for Fitted Wardrobes
New builds look square — they're often not. Here's how to measure properly.
5 min readWhy measuring matters
New build rooms look perfectly square and uniform. They're not. Walls can be out by 10-20mm over a 3m span, ceiling heights can vary by 5-15mm from one end of a wall to the other, and corners are rarely exactly 90 degrees. None of this is visible to the eye, but it matters enormously when you're fitting a wardrobe that needs to sit flush against walls, floor, and ceiling.
Get your measurements wrong and you'll end up with gaps, doors that don't close properly, or a wardrobe that literally won't fit through the door. Measure twice, order once.
Step by step measuring guide
You'll need: a metal tape measure (minimum 5m), a pencil, paper, and ideally a spirit level.
Step 1: Width. Measure the full wall width at three heights — floor level, waist height, and ceiling level. Use the smallest measurement. This ensures the wardrobe fits at its tightest point.
Step 2: Height. Measure floor to ceiling at three points along the wall — left, centre, and right. Again, use the smallest measurement. New build ceilings are typically 2.35-2.40m but can vary.
Step 3: Depth. Decide how deep you want the wardrobe. Standard depth is 60cm (enough for hangers). If you're tight on space, 50cm works but clothes will sit at a slight angle.
Step 4: Check for obstructions. Look for light switches, plug sockets, radiator pipes, and boiler flues. Note their exact position — a wardrobe can be designed around them, but only if you know where they are.
Skirting boards and coving
Skirting boards: New builds typically have 10-12cm skirting boards. You have two options — scribe the wardrobe around the skirting (neater, more work) or remove the skirting behind the wardrobe (simpler, but permanent). Most professional fitters will scribe around it.
Coving: If your new build has coving at the ceiling, the wardrobe either stops below it or the coving is removed behind the wardrobe. Floor-to-ceiling wardrobes look best without coving — and removing a section is easy to do before the wardrobe goes in.
Common mistakes
- Assuming walls are straight — they're not. Even in brand new homes. Always measure at multiple points.
- Forgetting the door — will the wardrobe fit through the bedroom door? Flatpack yes. Pre-built panels might not.
- Ignoring radiator positions — new build bedrooms often have a radiator on the wardrobe wall. You may need to relocate it (a plumber can do this for £150-£250).
- Not accounting for carpet — if carpet isn't laid yet, add 10-15mm to your height measurements for the carpet and underlay.
- Measuring in centimetres — use millimetres. The difference between 2,400mm and 2,410mm matters.
Want a professional to handle it?
A local fitted wardrobe specialist will design, build, and install everything to your exact specifications — fitted perfectly to your new build walls.
Post a Job — FreeRecommended Products
 AD
ADLifewit Adjustable Drawer Dividers 5-Pack
£14.22
 AD
ADFlosvotals 3-Tier Shoe Rack Black
£9.99
 AD
ADWOBANE LED Wardrobe Lights Motion-Sensor 2-Pack
£21.24
 AD
ADZober 5-Shelf Hanging Closet Organiser Grey
£7.99
 AD
ADMAXPORIUM 4-Piece Drawer Organisers Grey
£7.99
 AD
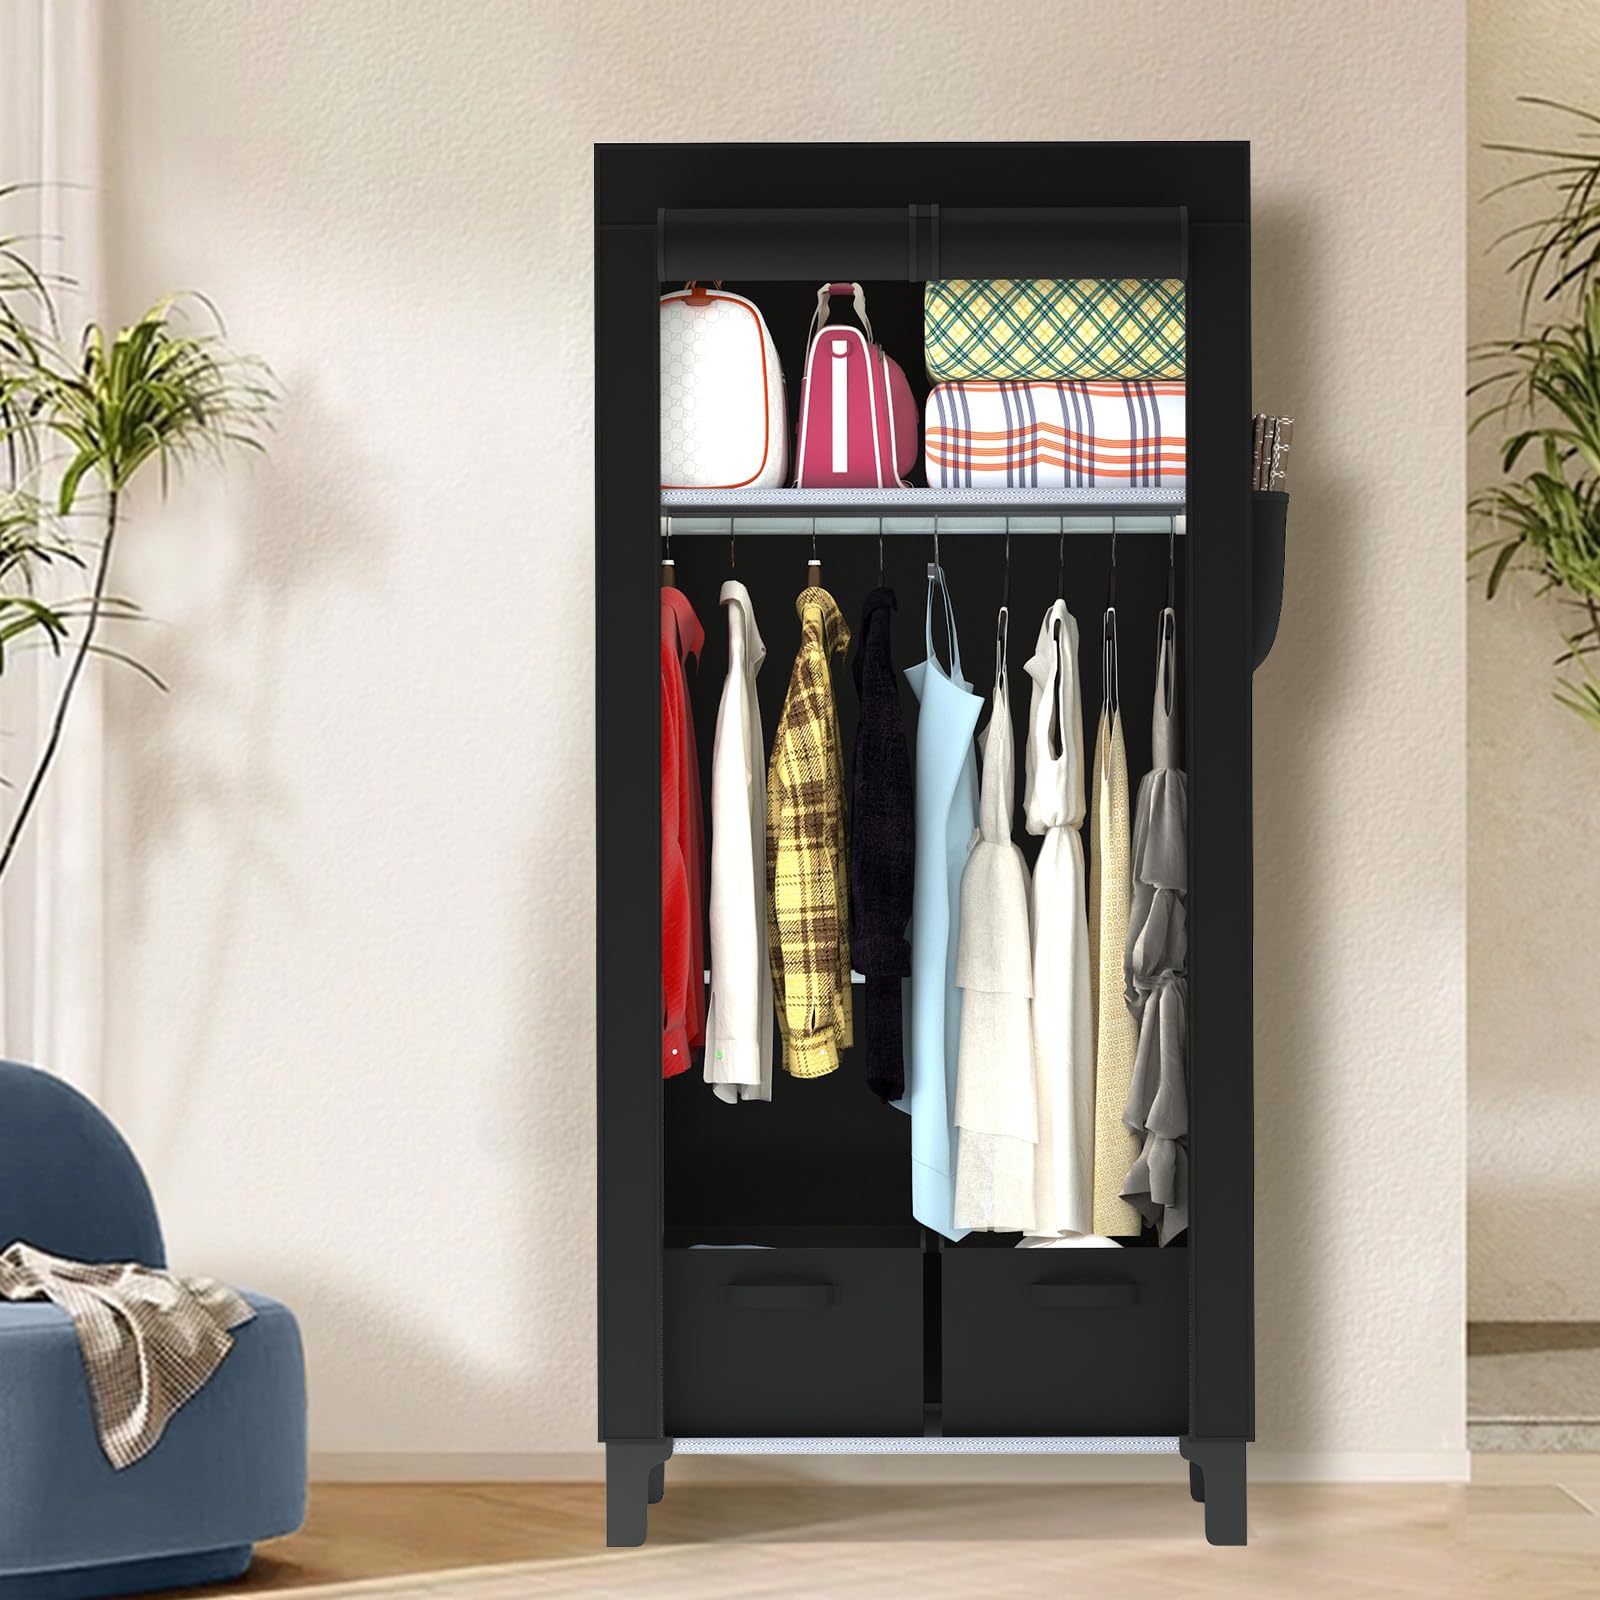
ADLOEFME Canvas Wardrobe Black
£19.99
As an Amazon Associate, MyNewHomeHub earns from qualifying purchases. Prices shown were correct at time of publishing.